
Home/Process
A process with
no blind spots.
Outsourcing fails when nobody knows what stage the work is at. Ours is a fixed sequence with named review gates, so you always know what is happening, what we need from you, and what lands next.
Brief & feasibility
You send whatever exists — a hand sketch, a marked-up PDF, a DWG, a site photo or a paragraph of description. We read it properly, flag anything missing, and come back with a written scope, our assumptions, a fixed fee and a dated schedule. Usually within one working day.
Kick-off & standards lock
A 30-minute call to agree the things that cause pain later: units, title block, layer and sheet naming, authority format, LOD, camera list, resolution and file-delivery route. We adopt your standard here so nothing has to be reworked at the end.
Concept & AI-assisted ideation
Where the brief is still open, we widen it fast. Generative boards produce dozens of massing, façade and material directions in the first 48 hours; we curate them down to two or three credible options and present them with our recommendation. Where the brief is fixed, this stage is skipped and the fee drops.
Modelling & documentation
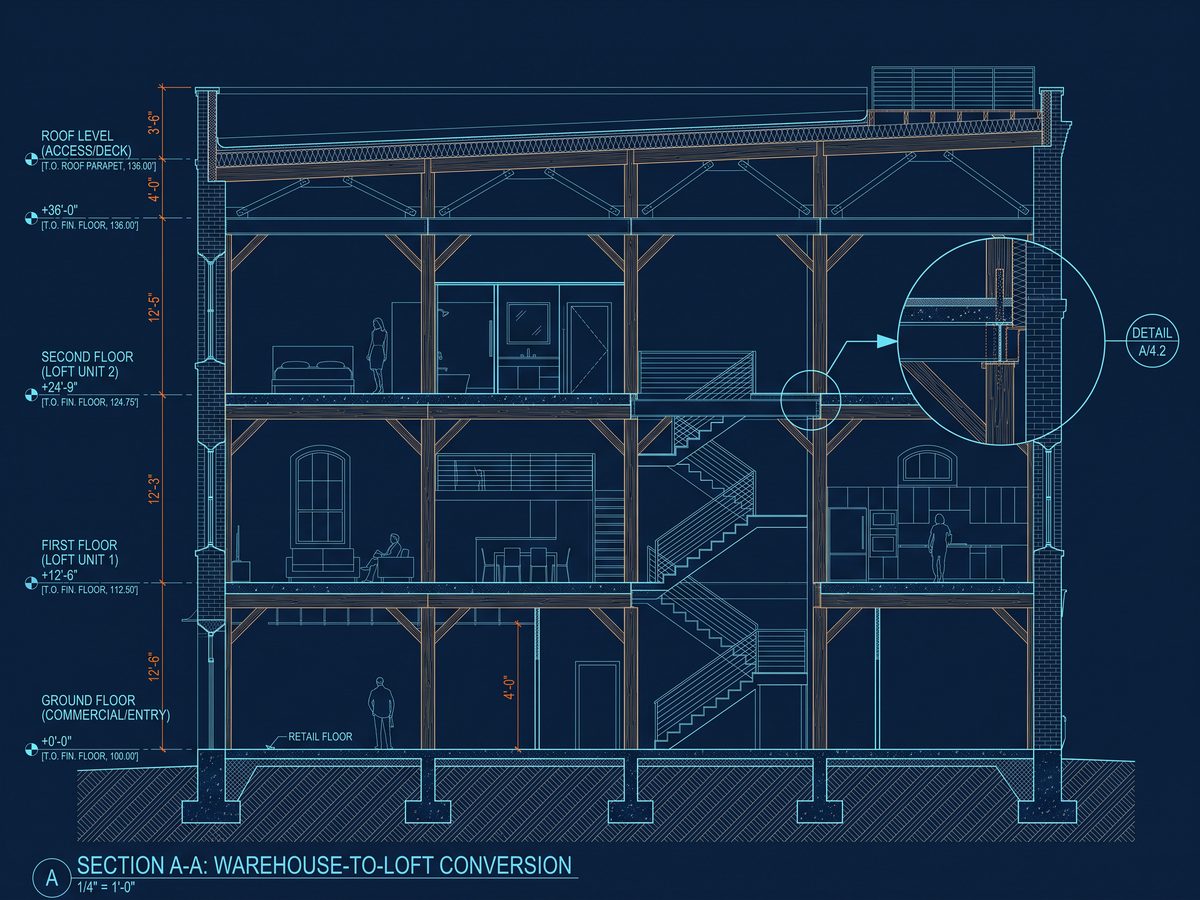
The single source of truth gets built once — correct geometry, real site context, sound construction logic, data-carrying elements where BIM is in scope. Drawing sheets and render cameras are both set up from this one model, which is why your permit set and your marketing film can never disagree.
Draft review — gate one
You receive clay renders, white-model views and draft sheets. This is the cheap place to change your mind, and we actively push you to use it. Markups come back on a shared PDF or in your own review tool; we log every comment and confirm what we have actioned.
Production
Final materials, physically-based lighting, atmosphere, post-production, grading and edit for visual work. For documentation: annotation, dimensioning, schedules, legends, cross-references and title blocks. GPU path tracing with AI denoising keeps the render iteration loop measured in hours.
Quality assurance — gate two
Nothing leaves without a second pair of eyes. Scripted checks catch missing tags, broken references, orphaned views and title-block inconsistencies; a senior reviewer then walks the set against the original brief and the agreed standard. Renders get a colour, scale and reflection sanity check on a calibrated display.
Handover & aftercare
Delivered in an organised folder structure with a read-me: natives, exports, print-ready and web-ready versions. Thirty days of minor-amendment support at no charge — a mis-typed room name, a swapped material, an extra crop for a brochure. Archived for five years so a reprint in 2029 is a same-day job.
Inputs
What we need
from you.
None of it is mandatory to start a conversation — but the more of this you send, the tighter the quote and the fewer the assumptions.
- Geometry — DWG, RVT, SKP, IFC, 3DM, OBJ, a PDF set, or a legible sketch.
- Site information — survey, plot boundary, address or coordinates, plus photographs if a photomontage is needed.
- Standard — the authority you are submitting to, or your practice's own CAD/BIM template.
- Intent — who the output has to convince, and by when. This shapes every decision we make.
- References — three images in the mood you want beats three paragraphs describing it.
Outputs
What lands in
your folder.
Every engagement states its formats in the proposal. These are the defaults unless you ask for something else.
| Deliverable | Native | Export | Extras |
|---|---|---|---|
| Exterior / interior stills | Layered PSD | JPG + PNG, up to 8K | CMYK print version, web crops |
| Animation | Project + AAF | MP4 / MOV, 4K 30–60 fps | Social cut-downs, no-text master |
| Construction drawings | DWG / RVT | Multi-page PDF, plotted to scale | Sheet index, revision cloud log |
| BIM model | RVT | IFC 2x3 / IFC 4 | Clash report, schedules, QTO |
| 360° tour | Panorama set | Hosted web link or ZIP | Floor-plan navigation, hotspots |
| Real-time build | Unreal project | Windows EXE / WebGL | Touchscreen kiosk mode |
Working rhythm
How we stay in your time zone.
Remote delivery only works with a rhythm. This is ours.
One named lead
A single point of contact who knows your project — not a ticket queue and not a different account manager each week. Reachable on email, WhatsApp or your own Teams / Slack channel.
Progress snapshot
A short written update with current-state images or sheet PDFs, what changed, what is next, and anything we are blocked on. No chasing required.
Your working hours
Shift coverage across US, UK and Gulf business hours. A comment left at the end of your day is picked up before the start of your next one.
Draft review
Clay renders and draft sheets. Change your mind here — it costs nothing.
QA sign-off
Automated checks plus a senior reviewer against the brief before anything is issued.
Handover
Organised delivery, then thirty days of free minor amendments and a five-year archive.
Step one
Send the brief. We will do the rest.
Scope, assumptions, fixed fee and a dated schedule — usually inside one working day.