Per project
A defined scope, a fixed fee and a dated schedule. Best for one-off launches, single submissions and competition work.
- Fixed fee, no hourly creep
- Two revision rounds included
- 30-day aftercare

USA · UK · KSA · UAE — remote-first delivery
Home/Services
Six disciplines, one coordinated model, one accountable team. Take the whole chain or just the piece you are missing.
| # | Service | Typical deliverable | Indicative lead time | |
|---|---|---|---|---|
| 01 | 3D Architectural Visualization | 4K–8K stills, verified views | 5–12 working days | Jump |
| 02 | 3D Animation & Walkthroughs | 60–120s graded film | 3–6 weeks | Jump |
| 03 | Construction Drawings | Coordinated sheet set (PDF + DWG) | 5–20 working days | Jump |
| 04 | BIM & Revit Modelling | RVT + IFC, clash report | 2–8 weeks | Jump |
| 05 | Interiors & Virtual Staging | Room sets, FF&E schedule | 4–10 working days | Jump |
| 06 | VR, 360° & Real-Time | Web tour or packaged build | 2–6 weeks | Jump |
Lead times assume a complete brief and responsive review. Fast-track and weekend delivery available.
Service 01 · Core discipline
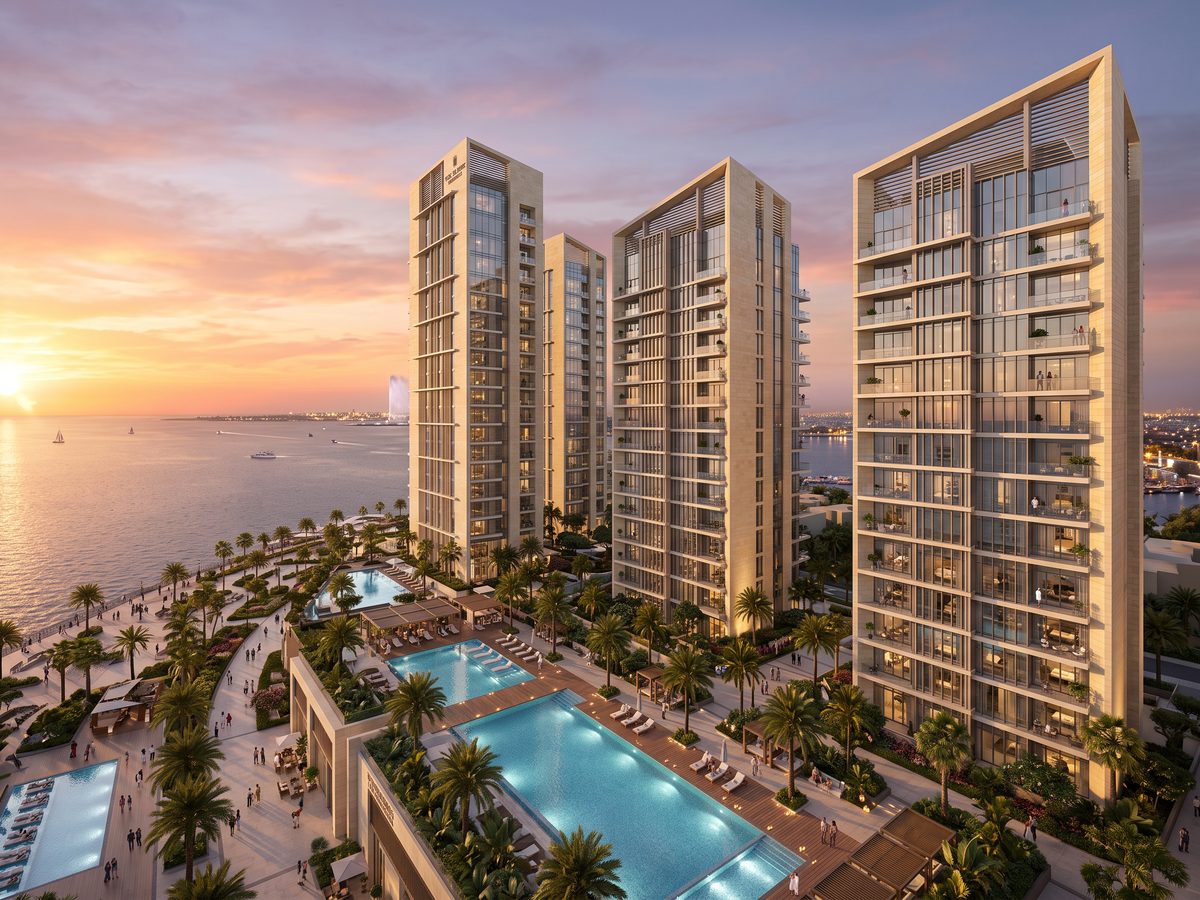
The images that carry a project through approval and sale. Physically-based lighting, real material behaviour, honest site context — and composition that treats the building as architecture rather than a product shot.
Service 02
Film, not a turntable. We storyboard the sequence, choreograph the camera, populate the scene with real life, then grade and score it so the result holds attention on a sales-suite screen or a phone.

Service 03
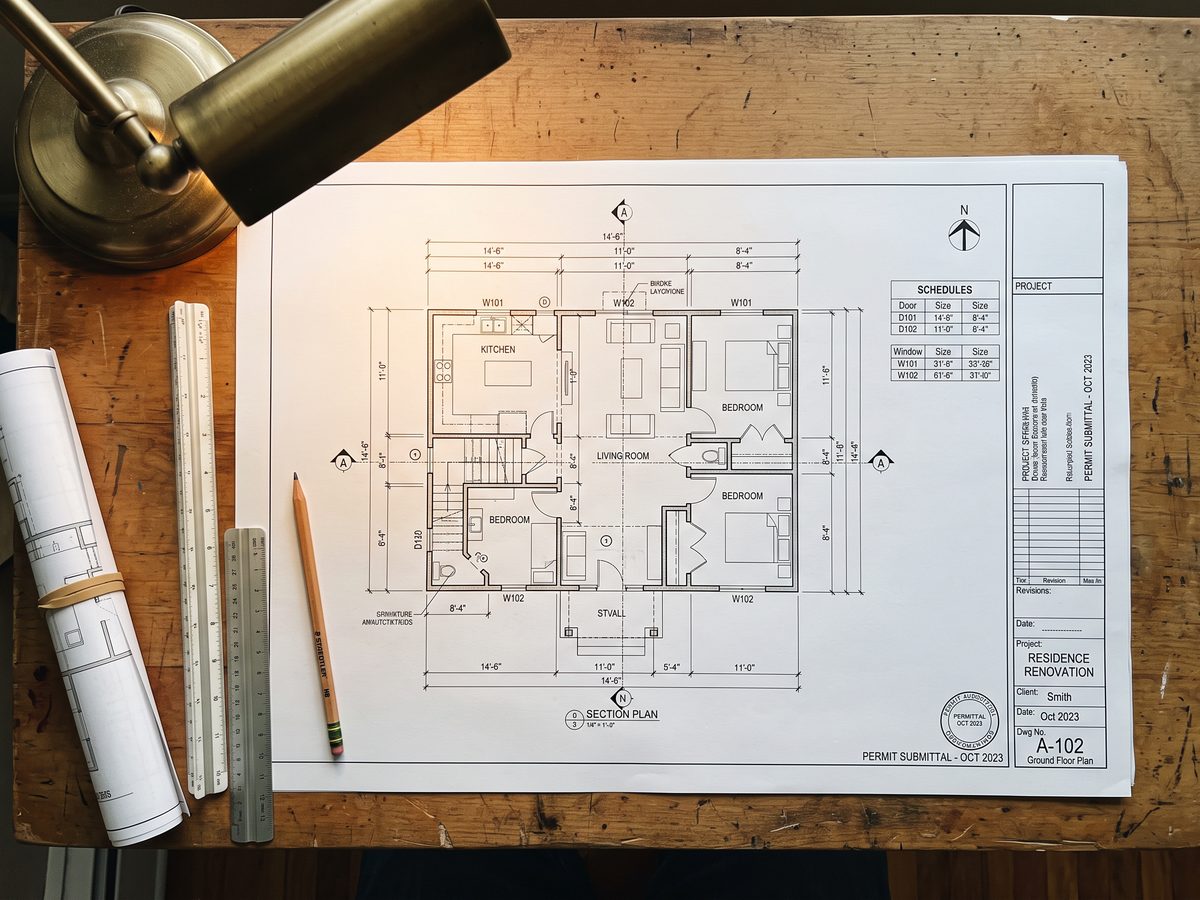
The unglamorous work that decides whether a project gets built on time. Send a hand sketch, a marked-up PDF, a point cloud or a set of site photos — we return a dimensioned, annotated, internally consistent drawing package.
Service 04
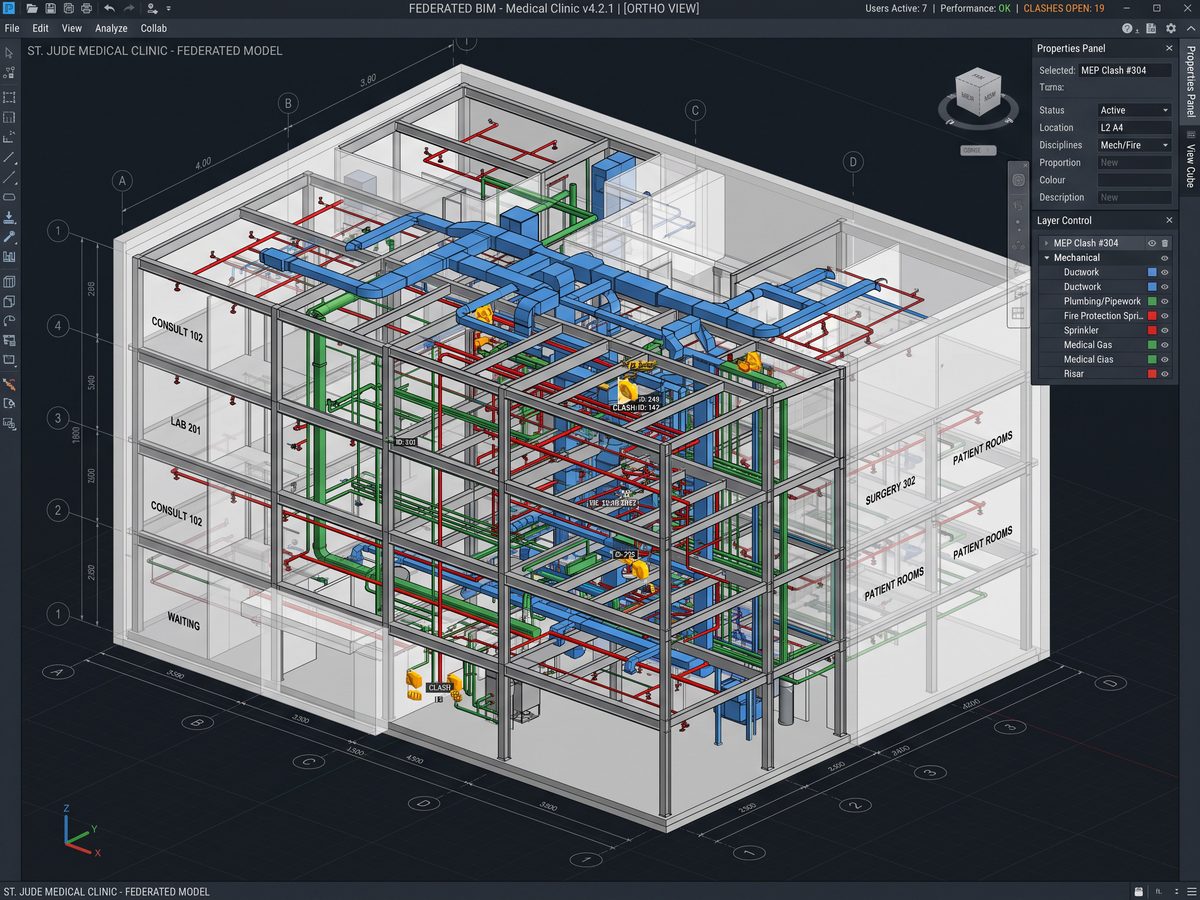
A model that carries data, not just geometry. Built to a stated LOD, structured so quantities, schedules and drawings fall out of it automatically — and so the next consultant in the chain can actually use it.
Service 05
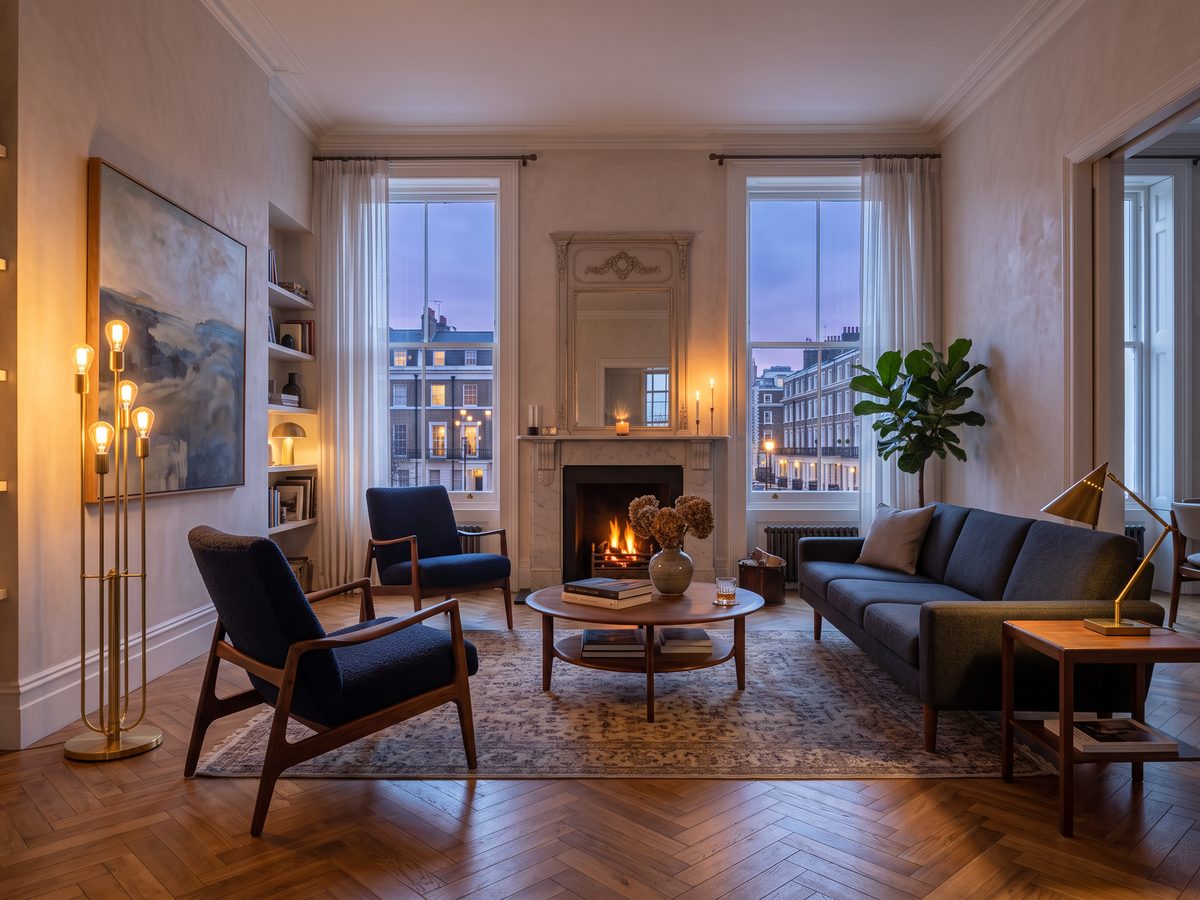
Empty rooms do not sell. We furnish, light and dress a space to a defined buyer profile — then keep the FF&E schedule honest so what is shown can actually be bought and installed.
Service 06
When a buyer wants to change the kitchen finish, pick a different floor plate or stand inside the unit before it exists. Interactive builds that run in a browser, on a sales-suite touchscreen or in a headset.
Working together
Pick the commercial model that suits the workload. All three carry the same team, the same QA and the same named project lead.
A defined scope, a fixed fee and a dated schedule. Best for one-off launches, single submissions and competition work.
A reserved block of studio capacity every month. Best for developers and practices with a continuous pipeline and shifting priorities.
Named staff working only on your projects, in your tools, on your file server, to your standards. Effectively an offshore studio arm.
Good questions
If your question is not here, ask it directly — we answer scoping questions before anyone signs anything.
Whatever you have. A hand sketch and a site address is enough for a first conversation. For a firm quote we ideally want: existing drawings (DWG, PDF, RVT or SKP), a site plan or survey, the target authority or standard, your deadline, and any reference imagery showing the look you are after.
Fixed fee per deliverable, quoted after we have read the brief — not an hourly rate that grows quietly. The proposal states exactly what you receive, at what resolution, in what format, on what date, and what counts as a revision. Retainer and dedicated-team engagements are priced monthly.
Two full rounds on every fixed-fee deliverable. In practice most changes land at the draft-review gate, where they are cheapest. Structural changes to a brief after final production — a different building, a new camera set — are quoted as additional scope so you always see the cost before we proceed.
Yes. Imperial or metric, your title block, your layer standard, your sheet naming. We routinely produce documentation aligned to US county submission conventions, UK RIBA stages and Building Regulations detailing, Saudi Building Code requirements and Dubai Municipality / DDA / Trakhees formats.
You do, on final payment — including native project files where they are part of the agreed deliverable. We ask only for permission to show the work in our portfolio, and we will happily waive that under NDA for confidential or pre-launch schemes.
For speed on the parts that do not carry engineering risk: generative concept boards, denoising and upscaling render passes, material variation studies, and scripted quality-assurance checks across drawing sheets. Geometry, dimensions, code compliance and quantities always come from the coordinated model and are reviewed by a qualified person before issue. We never present an AI-generated image as a measured drawing.
Yes — an NDA is signed before any files move, as standard. Project data sits in isolated storage with named-user access, and we can work inside your own file-sharing environment if your governance requires it.
Next step
Scope, fee and schedule — usually back with you inside one working day.